Mikocheni Innovation Hub
Location
Mikocheni, Dar es Salaam
Year
2021
Category
Commercial / Office Park
Client
Mikocheni Tech Partners
Overview
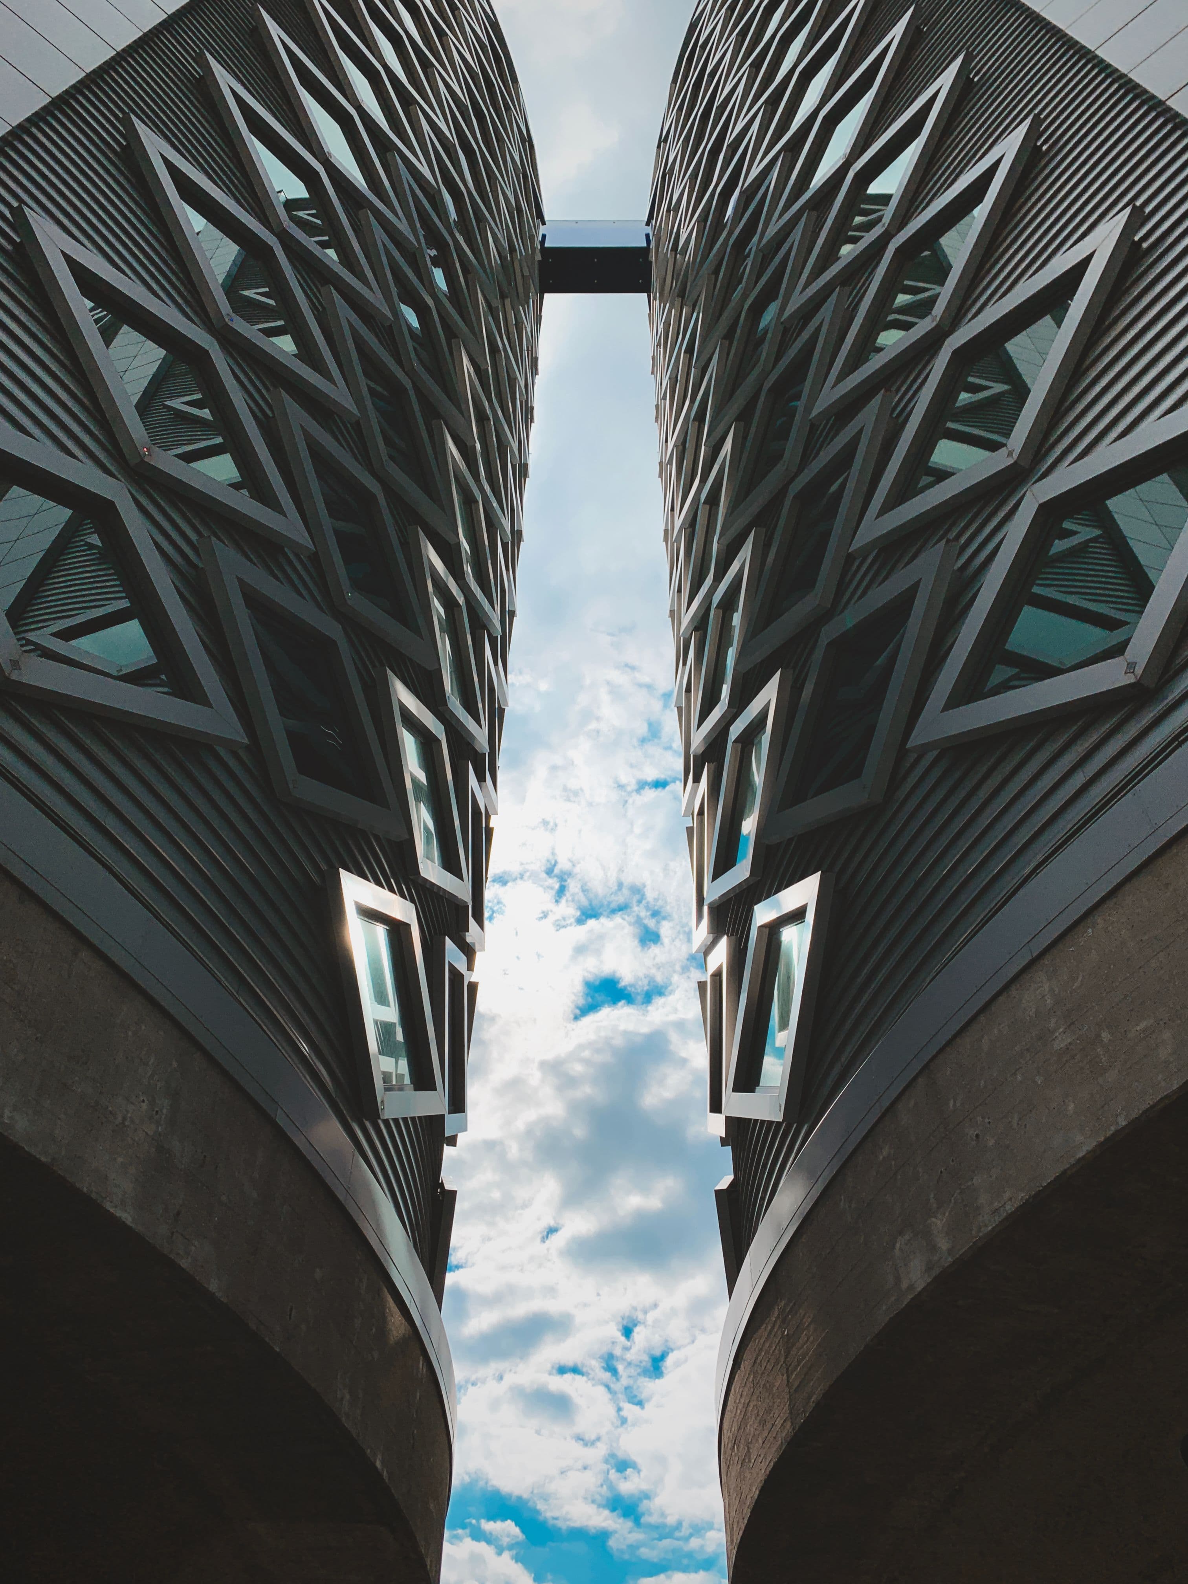
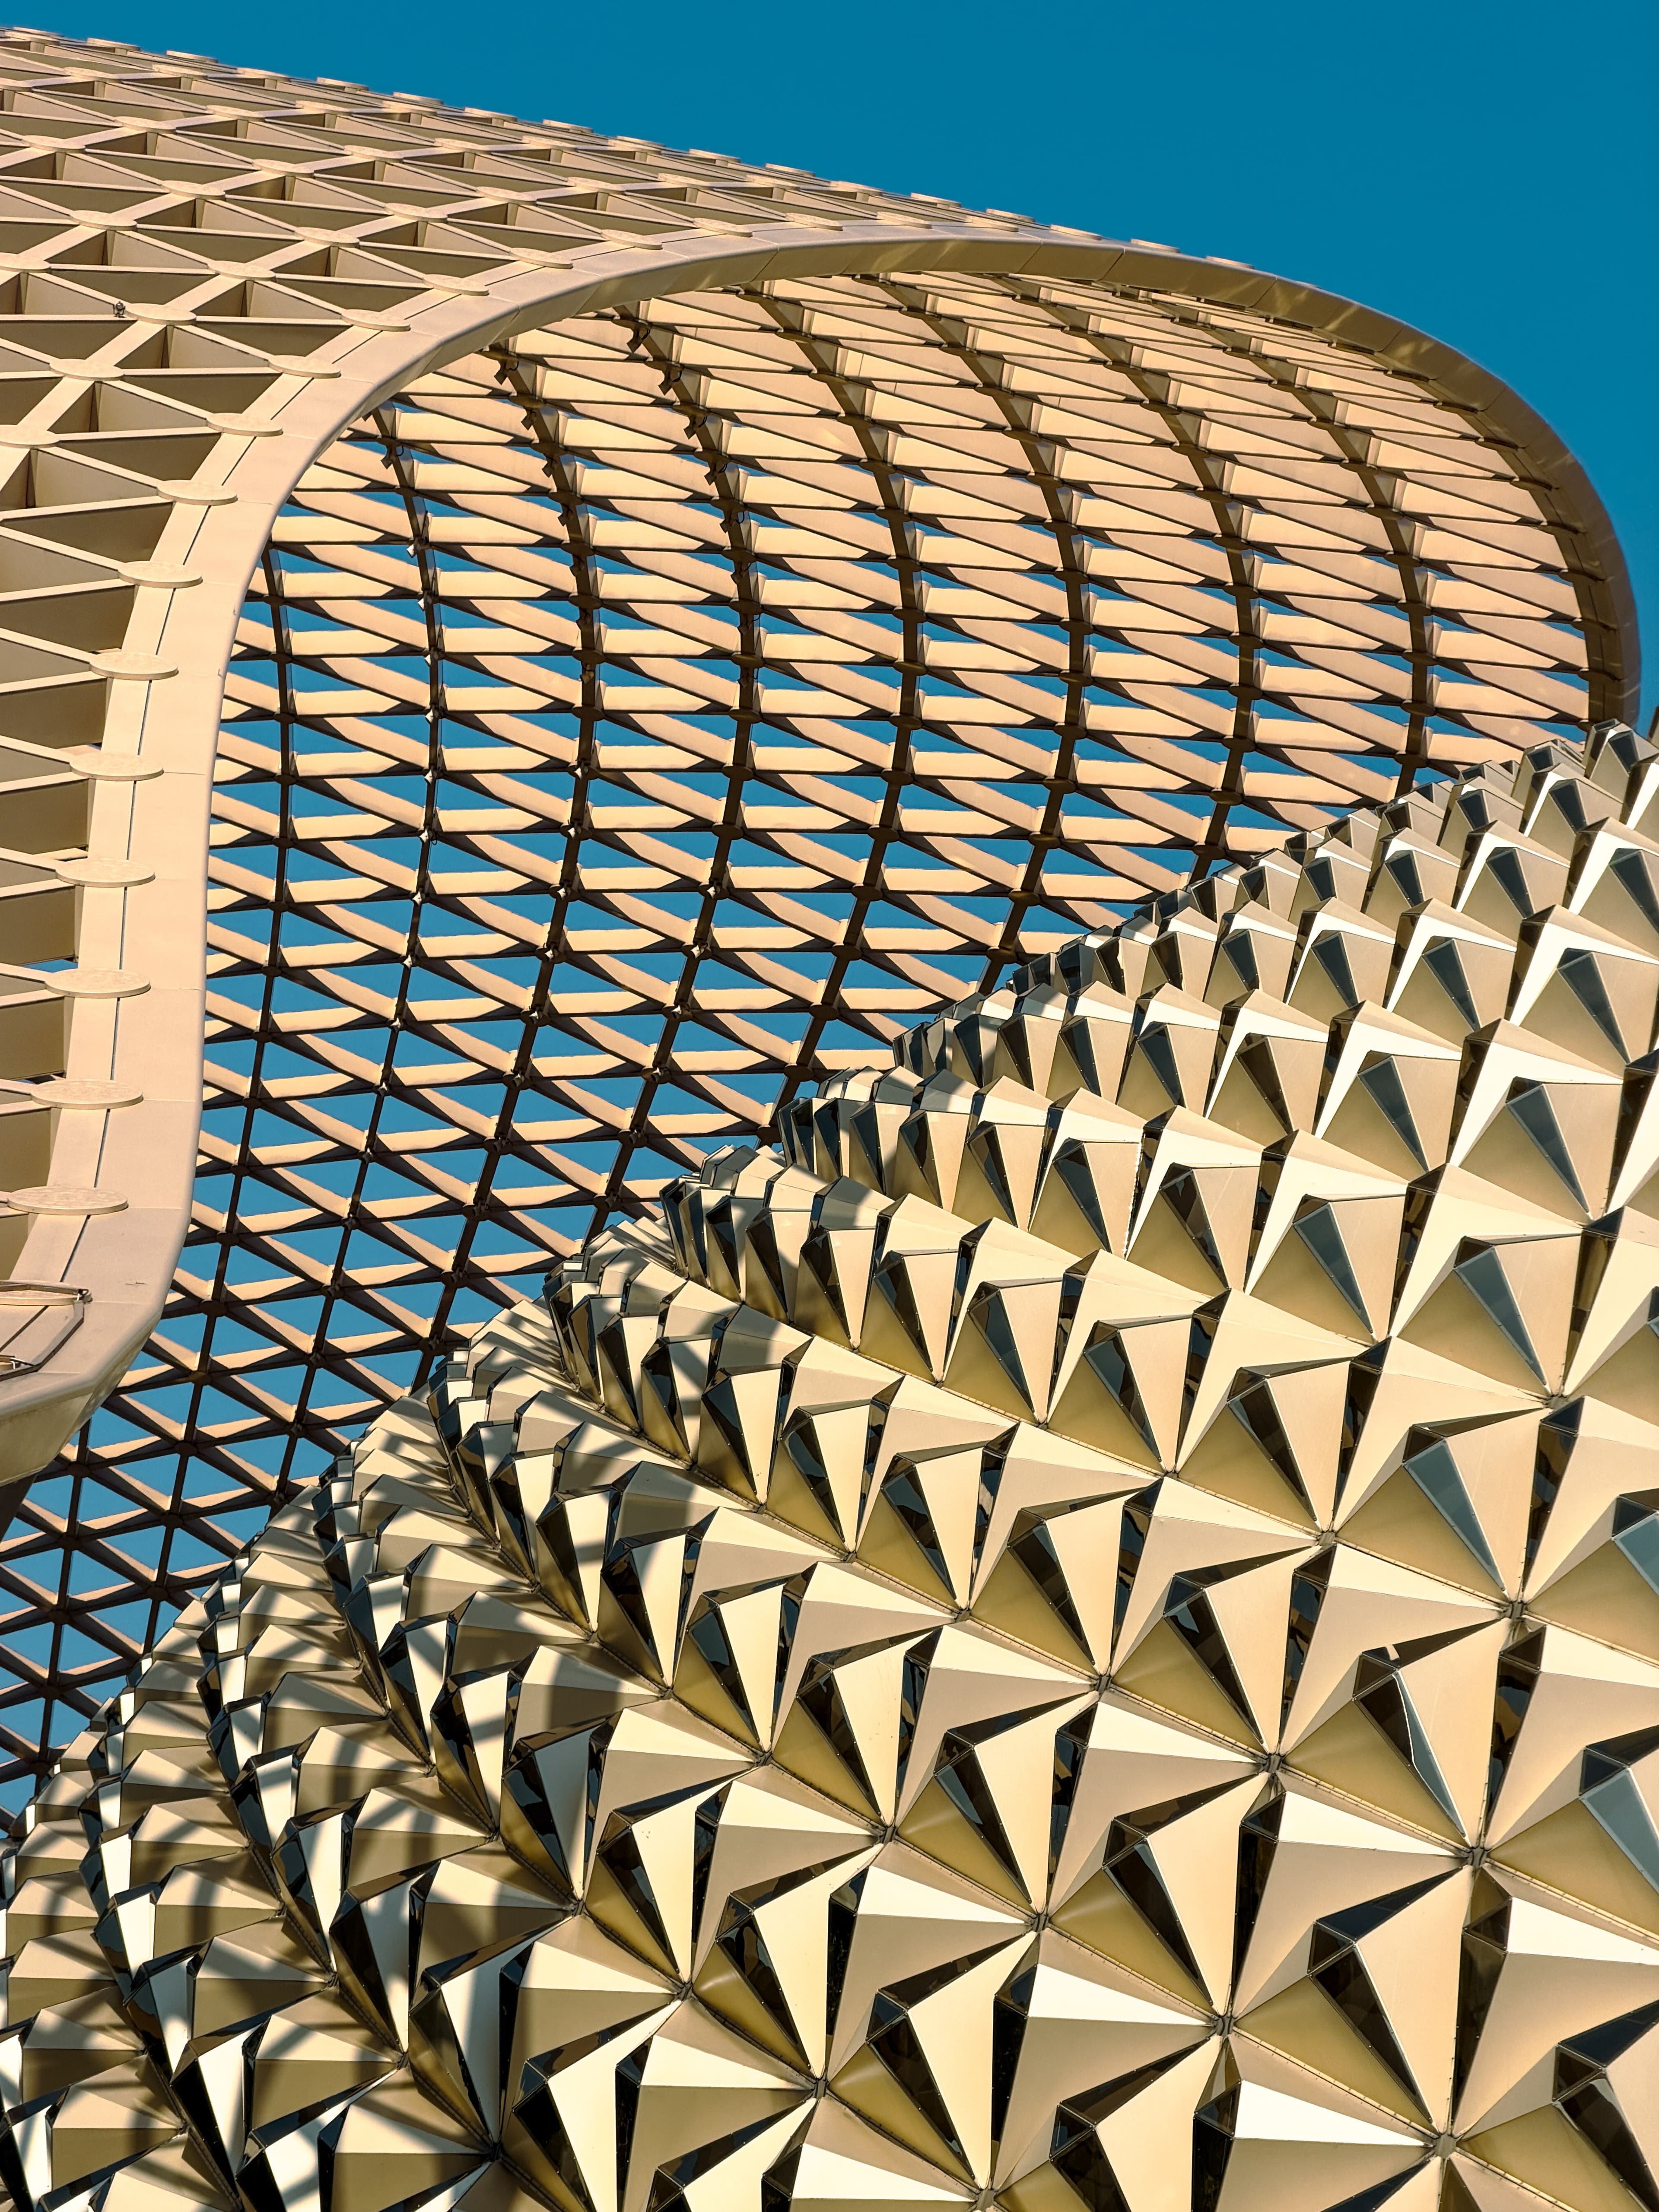
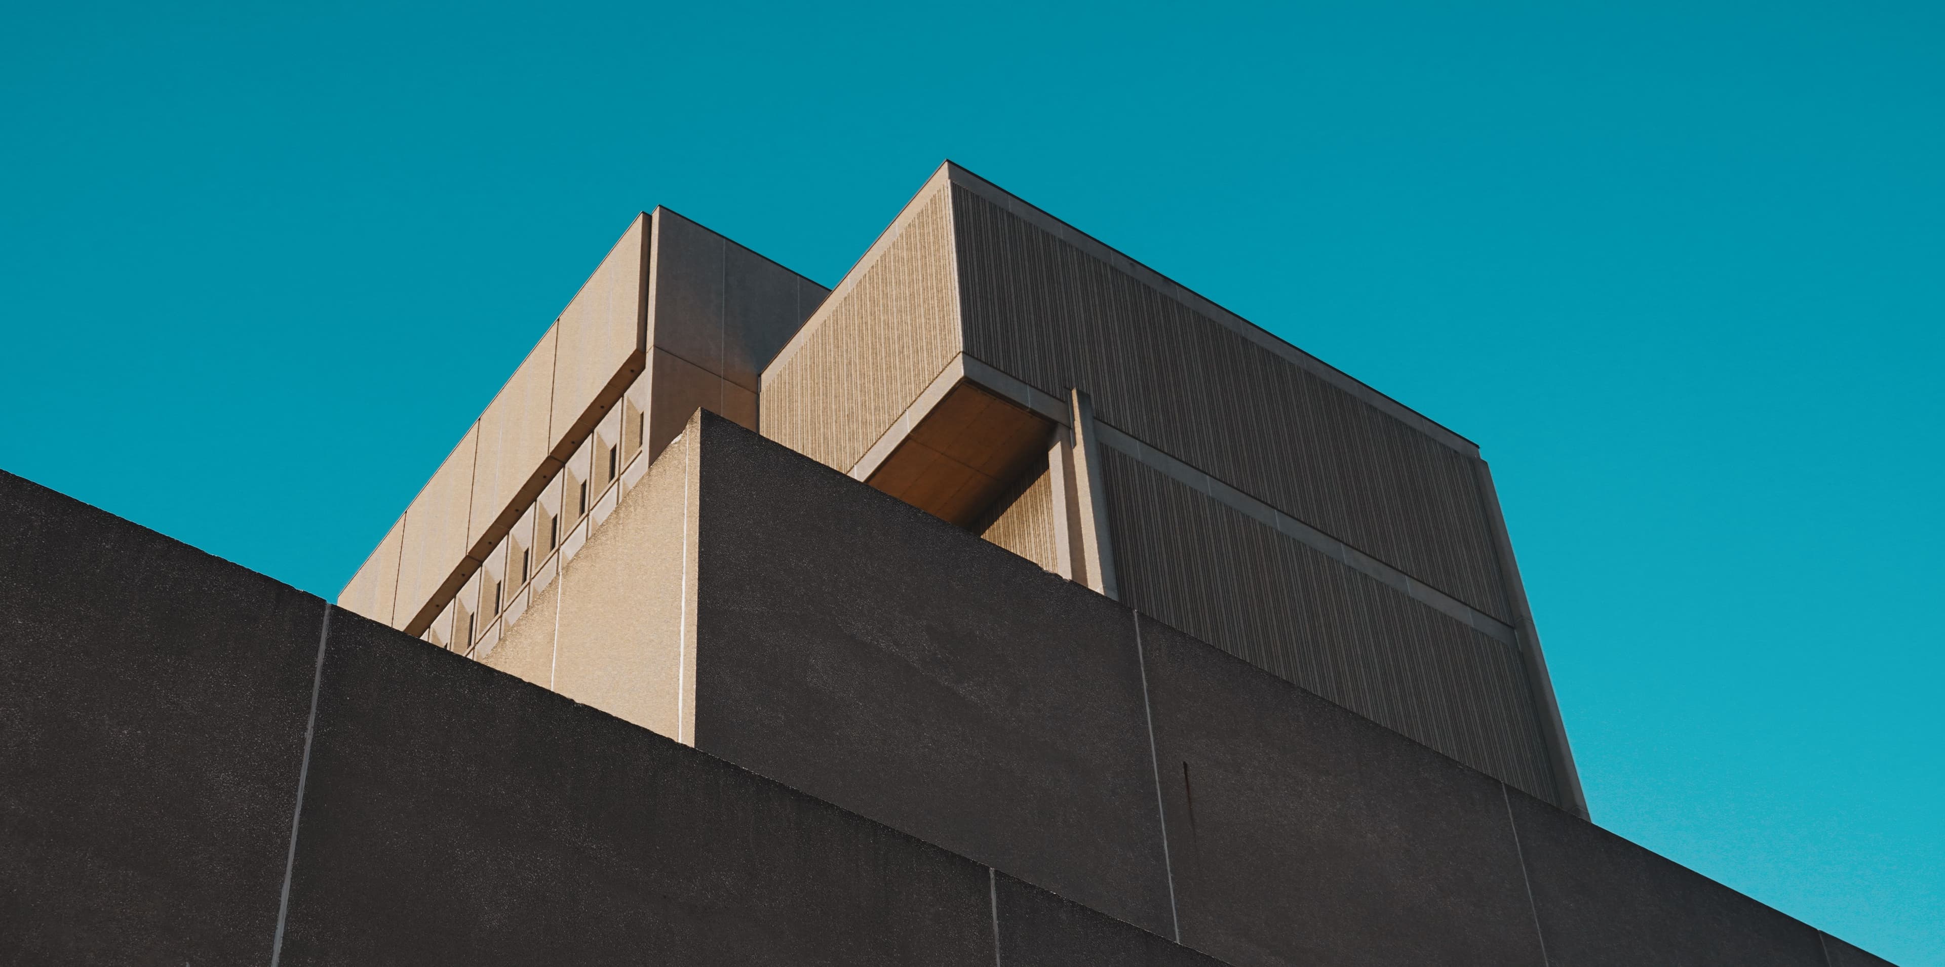
A low-rise campus of workspaces for Dar's growing technology sector, organized around shaded courtyards that bring daylight into every floor without direct equatorial glare.
Design Philosophy
East African tech companies were renting converted houses because nothing purpose-built existed. We designed a campus that takes the work seriously without importing a foreign corporate aesthetic.
Gallery
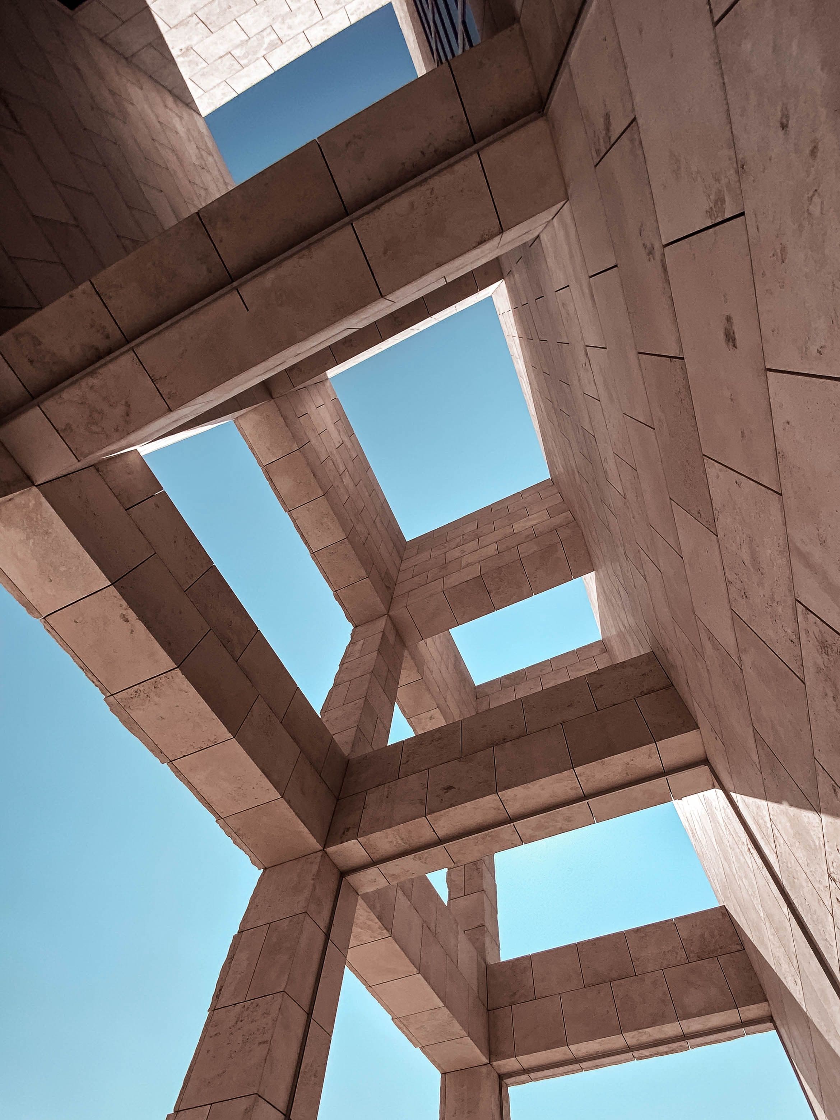

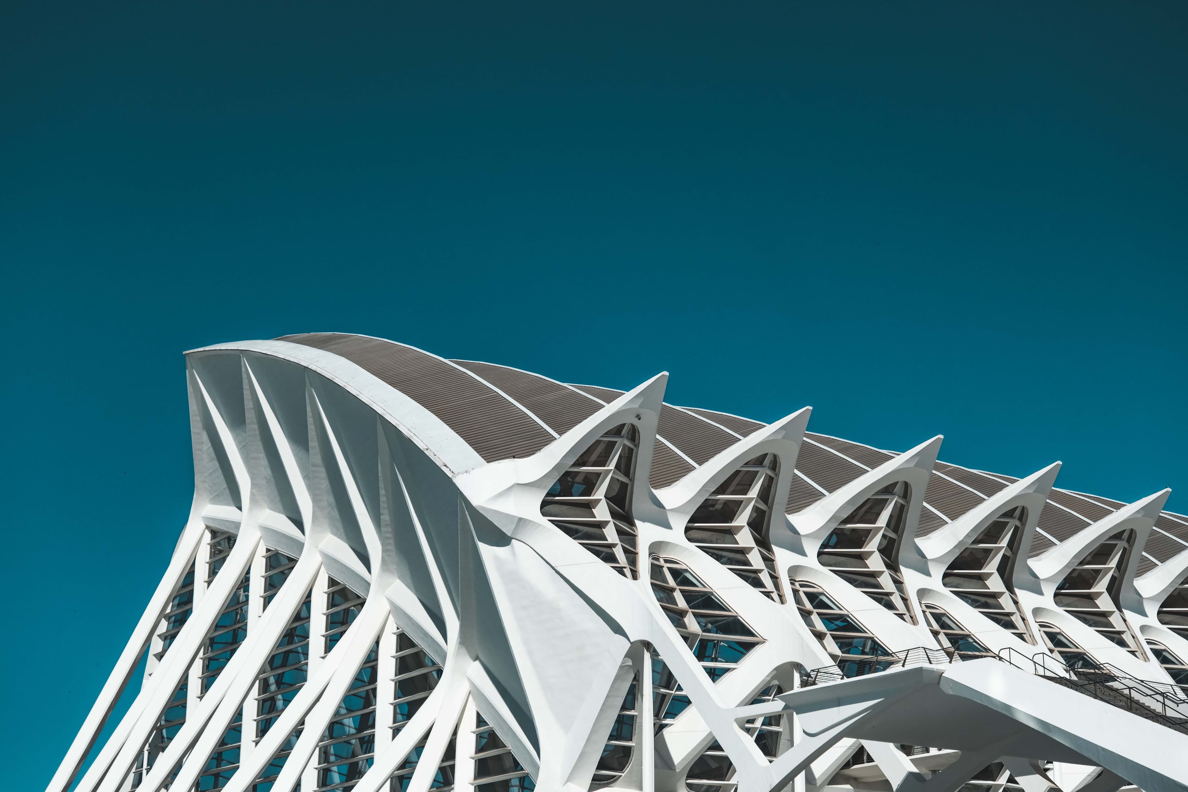
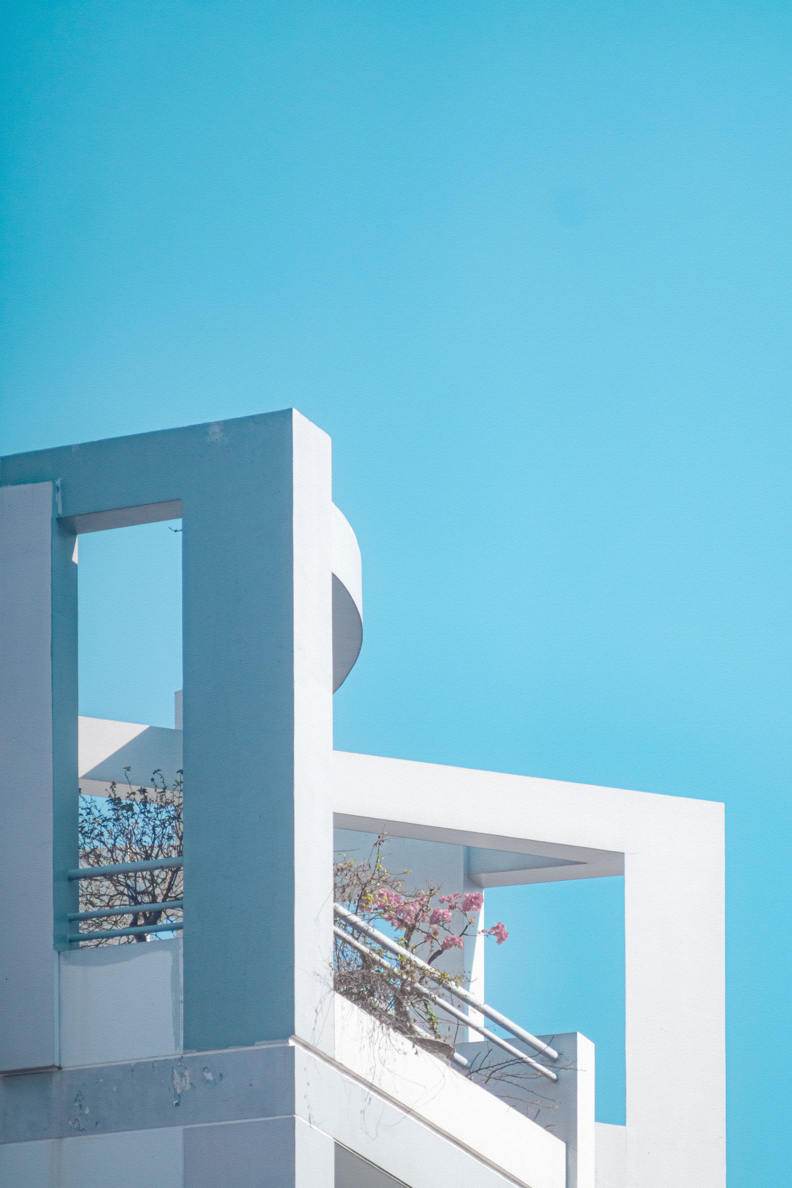
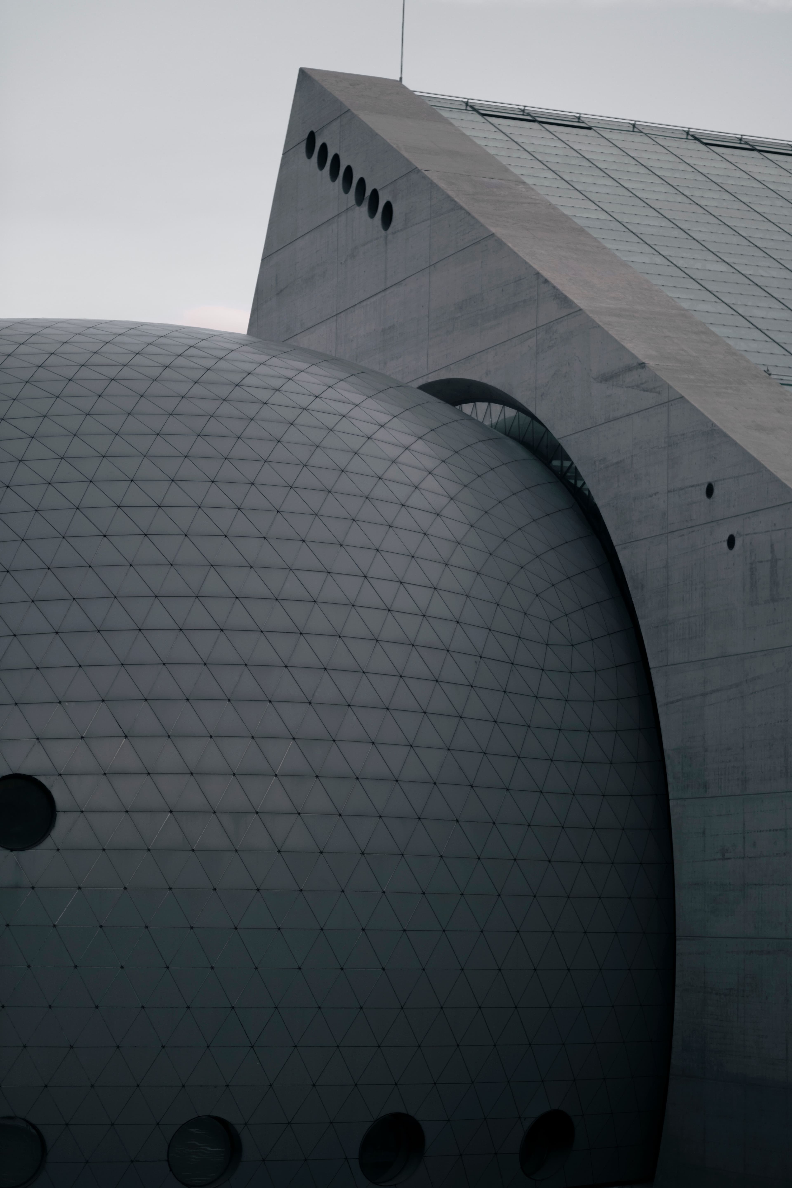
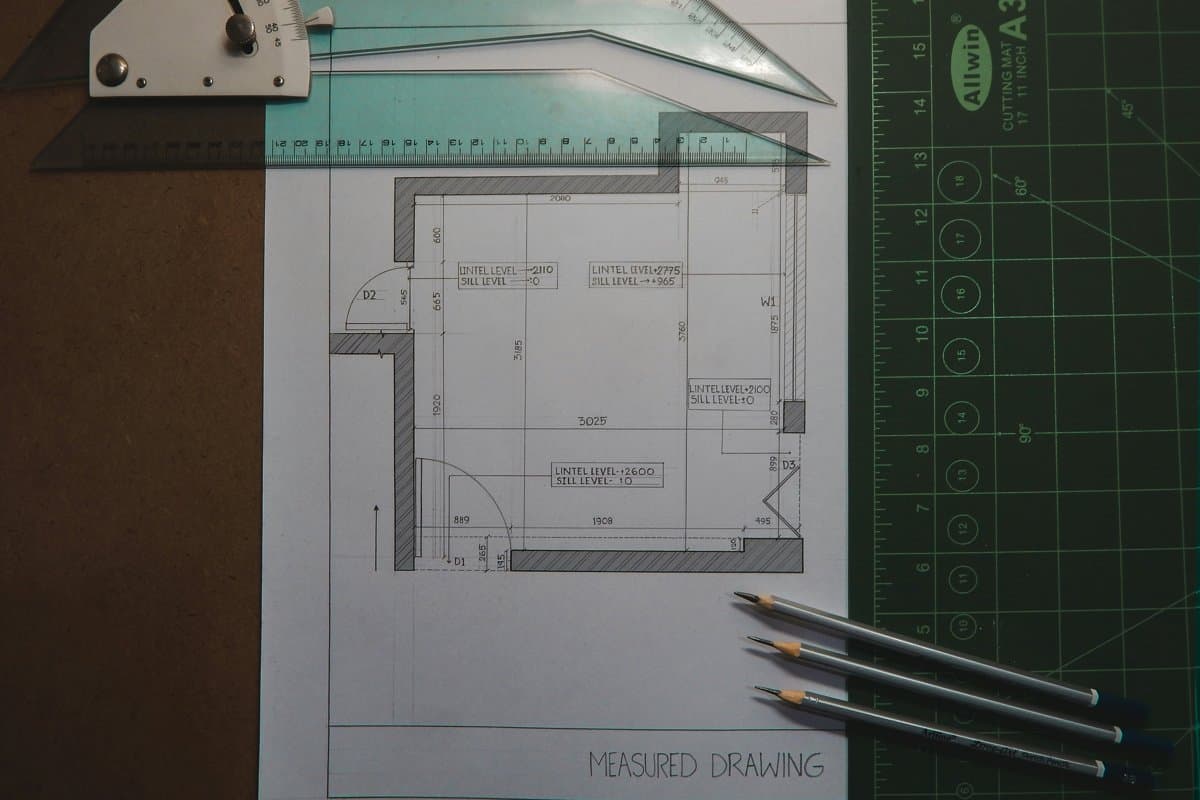
Drawings & Floor Plans
Materials
- Exposed concrete frame
- Locally fired clay brick screens
- Cross-laminated timber ceilings
- Permeable paving
Construction Process
Passive cooling through cross-courtyard airflow cut projected cooling loads enough to downsize the mechanical plant by nearly a third.
Final Results
The hub reached full occupancy within six months of opening and has since anchored a small cluster of tech offices along the same road.